
BEDS4
BATHS3 full
SQUARE FEET1,956
MLS#2174201
STATUSActive
PROPERTY TYPEResidential - Single Family
SCHOOLCanyons
Property Description
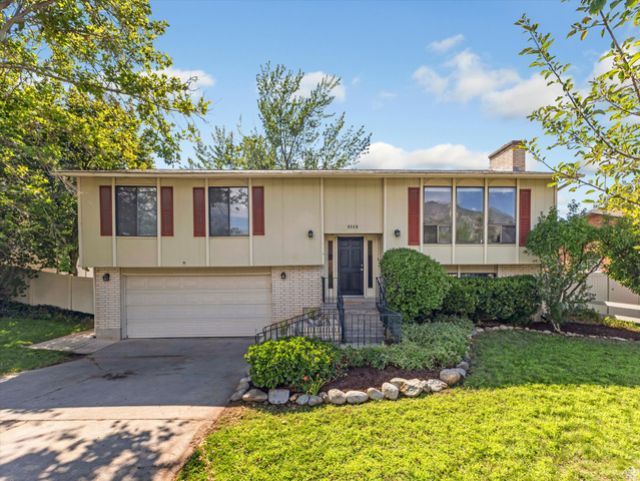
Unbeatable views straight up Little Cottonwood Canyon from this well-maintained 4 bed, 3 bath home in the heart of Sandy. 1,956 sq ft, .20-acre lot, big backyard with mature trees, stainless steel appliances, attached 2-car garage. Minutes to Alta & Snowbird for world-class skiing, Wasatch hiking and mountain biking trails, Canyons School District, and easy access to downtown SLC and the Draper/Silicon Slopes tech corridor. Mountain living with city convenience, schedule your showing today.
Property Features
Property Type: Residential - Single Family
Basement: Walk-Out Access
Basement: Yes
Cooling: Central Air
Fenced: Yes
Garage: 2 car attached
Heating: Gas: Central
Home Style: Split-Entry/Bi-Level
Lot Size: 0.20 Acres
Roof Type: Asphalt
Stories: 2.0
Taxes: $2,870
Year Built: 1975
Amenities
Bath: Primary
Disposal
Kitchen: Updated
Range: Countertop
Range/Oven: Built-In
Sliding Glass Doors
Storm Doors
Feature Descriptions
Appliances: Portable Dishwasher, Microwave, Refrigerator, Water Softener Owned
Days on Site: 1
Exterior: Brick, Frame
Flooring: Carpet
Laundry: Electric Dryer Hookup
Lot: Curb & Gutter, Fenced: Full, Road: Paved, Secluded, Sidewalks, Terrain: Grad Slope, View: Mountain
Lot Dimensions: 0.0x0.0x0.0
Parcel#: 28-03-377-034
Parking: Parking: Uncovered
Parking Notes: Parking: Uncovered
Sewer: Sewer: Connected
Special View Info: Mountain(s)
Topography: Curb & Gutter, Fenced: Full, Road: Paved, Secluded Yard, Sidewalks, Terrain: Grad Slope, View: Mountain
Utilities: Natural Gas Connected, Electricity Connected, Sewer Connected, Water Connected
Water: Culinary
Window: Blinds, Drapes
Local Schools
High School: Brighton
Middle School: Albion
Elementary School: Quail Hollow
School District: Canyons
Listed By / Shown By
Listed By
Agency Name: Skyline Real Estate Group
Agency Phone: 385-799-1169
Shown By
Agent Name: Emily Leiton
Agent Phone: (702) 969-9206
Agency Title: Wardley Real Estate

Estimate Your Payment
Estimated Payment
$ 2,972.97 per month $2,539.85 Principal & Interest $239.17 Property Tax $193.96 Homeowner's InsuranceChange Payment Information


Privacy Policy / DMCA Notice / ADA Accessibility


This site is hosted, designed and copyright
© 1994 - 2026 by
Delta Media Group, Inc. -- Patent Pending --
9326 Alvey Ln | MLS# 2174201
This single family home located at 9326 Alvey Ln , Sandy, UT 84093 is currently listed for sale with an asking price of $665,000. This property was built in 1975 and has 4 bedrooms and 3 full baths with 1956 sq. ft. Alvey Ln is located within the Canyons school district. Search Sandy real estate on emilyleiton.wardleyre.com today.