
BEDS6
BATHS3 full 1 partial
SQUARE FEET3,195
MLS#2168793
STATUSActive
PROPERTY TYPEResidential - Single Family
SUBDIVISIONRIDGE
SCHOOLAlpine
Property Description
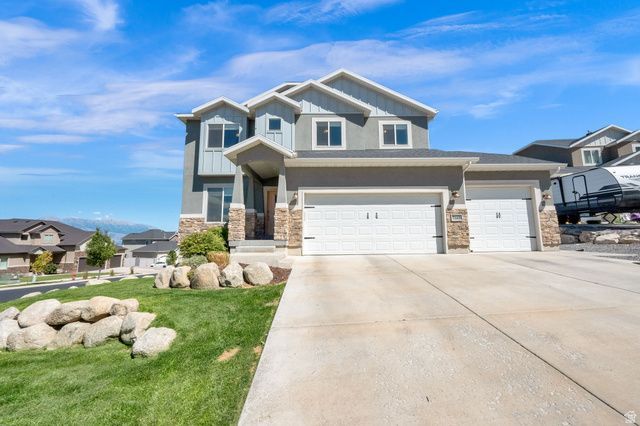
Million-Dollar Views Without the Million-Dollar Price! Welcome to one of the best values on the border of Saratoga Springs and Eagle Mountain! This beautifully finished 6-bedroom home offers breathtaking, unobstructed views of the mountains, valley, and Utah Lake that you'll never get tired of. Inside you'll find a fully finished walkout basement, white shaker cabinets, granite countertops, custom accent walls, a cozy gas fireplace, a spacious 3-car garage, and an extra-long RV pad with plenty of room for your RV, boat, or additional vehicles. Located in a quiet, family-friendly neighborhood with wonderful neighbors, this home offers the perfect combination of comfort, space, and incredible scenery. Move-in ready and priced to sell, this home offers incredible value in today's market. Items identified during the pre-sale inspection have already been professionally repaired, giving you added peace of mind and allowing you to move in with confidence. Now offered at just $625,000, this is an exceptional opportunity to own one of the best-view homes in the area. The views are even more breathtaking in person than they are in the photos. Don't miss your chance to make this home yours. Contact me today to schedule your private showing.
Property Features
Property Type: Residential - Single Family
Basement: Full, Walk-Out Access
Basement: Yes
Cooling: Central Air
Fireplaces: 1
Garage: 3
Heating: Forced Air, Gas: Central
Home Style: Stories: 2
Lot Size: 0.22 Acres
Roof Type: Asphalt
Stories: 3.0
Taxes: $3,186
Year Built: 2017
Amenities
Bath: Primary
Bath: Sep. Tub/Shower
Closet: Walk-In
Disposal
Great Room
Range/Oven: Free Stdng.
Basement Entrance
Double Pane Windows
Porch: Open
Sliding Glass Doors
Walkout
Patio: Open
Feature Descriptions
Appliances: Ceiling Fan, Microwave, Water Softener Owned
Days on Site: 28
Exclusions: Dryer, Freezer, Gas Grill/BBQ, Refrigerator, Washer
Exterior: Stone, Stucco
Fireplace: Fireplace Equipment, Insert
Flooring: Carpet, Laminate, Tile
Lot: Corner Lot, Cul-De-Sac, Curb & Gutter, Sidewalks, Sprinkler: Auto-Full, View: Lake, View: Mountain, View: Valley, Drip Irrigation: Auto-Full
Lot Dimensions: 0.0x0.0x0.0
Other Equipment: Fireplace Equipment, Fireplace Insert, Window Coverings
Parcel#: 66-516-0212
Parking: Rv Parking
Parking Notes: Rv Parking
Patio/Porch: Porch: Open, Patio: Open
Sewer: Sewer: Connected, Sewer: Public
Special View Info: Lake, Mountain(s), Valley
Topography: Corner Lot, Cul-de-Sac, Curb & Gutter, Sidewalks, Sprinkler: Auto-Full, View: Lake, View: Mountain, View: Valley, Drip Irrigation: Auto-Full
Utilities: Natural Gas Connected, Electricity Connected, Sewer Connected, Sewer: Public, Water Connected
Water: Culinary
Window: Blinds
Local Schools
High School: Cedar Valley High school
Middle School: Frontier
Elementary School: Brookhaven
School District: Alpine
Listed By / Shown By
Listed By
Agency Name: Century 21 Everest
Shown By
Agent Name: Emily Leiton
Agent Phone: (702) 969-9206
Agency Title: Wardley Real Estate

Estimate Your Payment
Estimated Payment
$ 2,834.87 per month $2,387.08 Principal & Interest $265.50 Property Tax $182.29 Homeowner's InsuranceChange Payment Information


Privacy Policy / DMCA Notice / ADA Accessibility


This site is hosted, designed and copyright
© 1994 - 2026 by
Delta Media Group, Inc. -- Patent Pending --
7112 N Golden Ct | MLS# 2168793
This single family home located at 7112 N Golden Ct, Eagle Mountain, UT 84005 is currently listed for sale with an asking price of $624,999. This property was built in 2017 and has 6 bedrooms and 3 full and 1 partial baths with 3195 sq. ft. N Golden Ct is located in the RIDGE subdivision within the Alpine school district. Search RIDGE real estate on emilyleiton.wardleyre.com today.