
BEDS2
BATHS2 full
SQUARE FEET1,657
MLS#2830852
STATUSActive
PROPERTY TYPERental - Condominium
SUBDIVISIONTurnberry Towers At Paradise Road Karen Ave
Property Description
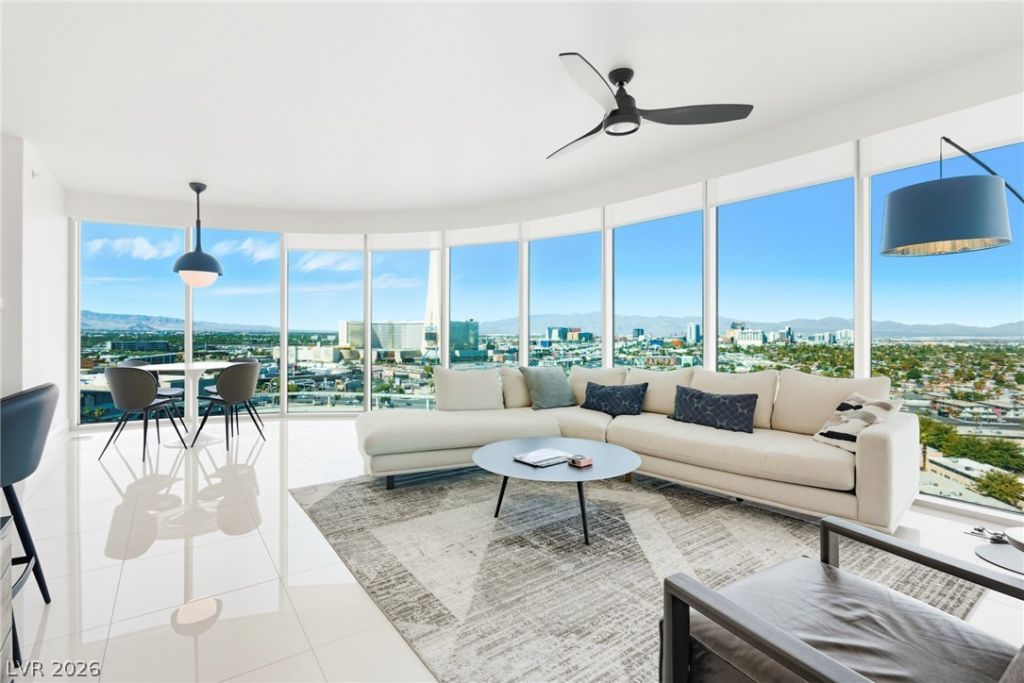
This furnished 2bd/2ba + Den, presents a luxurious high-rise retreat with breathtaking views of the city skyline, golf course, and surrounding mountains. The residence boasts an open-concept design with floor-to-ceiling windows that showcase the stunning scenery while filling the home with natural light. A spacious living area flows seamlessly into a modern kitchen appointed with high-end finishes, ideal for both entertaining and everyday living. The private balcony offers a perfect spot to unwind and take in the views. Located in the prestigious Turnberry Towers, residents enjoy 24-hour guard-gated security, a resort-style pool, fitness center, valet, and concierge services, all just minutes from the world-famous Las Vegas Strip.
Property Features
Property Type: Rental - Condominium
Cooling: Central Air, Electric
Garage: 1
Heating: Central, Electric
Home Style: High Rise
Lot Size: 0.38 Acres
Roof Type: Flat
Year Built: 2006
Amenities
Window Treatments
Balcony
Feature Descriptions
Appliances: Built-In Electric Oven, Dryer, Dishwasher, Electric Cooktop, Disposal, Microwave, Refrigerator, Washer/Dryer, Washer/DryerAllInOne, Washer
Association Amenities: Dog Park, Fitness Center, Gated, Barbecue, Pool, Recreation Room, Guard, Storage, Tennis Court(s)
Community Features: Pool
Exterior: Block, Stucco
Fencimg: Electric, Full
Flooring: Tile
Laundry: Electric Dryer Hookup, Laundry Closet
Parcel#: 162-10-114-103
Parking: Assigned, Covered, Valet
Parking Notes: Assigned, Covered, Valet
Patio/Porch: Balcony
Pool: Community
Special View Info: City, Mountain(s)
Swimming Pool: Yes
Utilities: Cable Available, Electricity Available, High Speed Internet Available
Window: Window Treatments
Room Sizes
Dining Room: 11 X 15
Den: 10 X 10
Bedroom 2: 14 X 12
Primary Bedroom: 19 X 19
Local Schools
High School: Valley
Middle School: Martin Roy
Elementary School: Park, John S.,Park, John S.
Listed By / Shown By
Listed By
Agency Name: Luxury Real Estate Advisors
Agency Contact: 725-235-6084
Agent Name: Brian D. Petruzzelli

Shown By
Agent Name: Emily Leiton
Agent Phone: (702) 969-9206
Agency Title: Wardley Real Estate



"GLVAR MLS deems information realiable but not guaranteed."
Listing data compilation and photo(s) © 2026 Greater Las Vegas Association of REALTORS® MLS , All Rights Reserved.
Privacy Policy / DMCA Notice / ADA Accessibility


This site is hosted, designed and copyright
© 1994 - 2026 by
Delta Media Group, Inc. -- Patent Pending --
322 Karen Avenue , Unit 1507 | MLS# 2830852
This property located at 322 Karen Avenue , Unit 1507, Las Vegas, NV 89109 is currently listed for rent with an asking price of $4,050 / Monthly. Search Las Vegas real estate on emilyleiton.wardleyre.com today.