
BEDS2
BATHS2 full
SQUARE FEET1,100
MLS#2829611
STATUSActive
PROPERTY TYPEResidential - Condominium
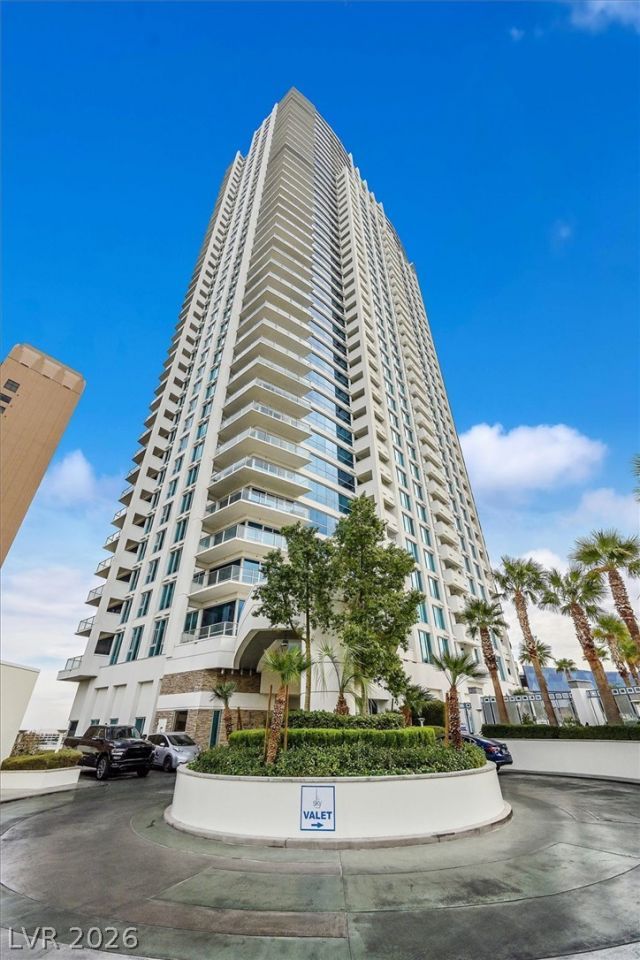
SUBDIVISIONSky Las Vegas
Property Description
Luxury high-rise condo located right on the Las Vegas Strip! This 7th floor unit features 2 bedrooms with 2 full bathrooms! The open inviting floor plan boasts floor to ceiling windows with an abundance of natural light! The galley style kitchen offers stainless steel built-in appliances with under cabinet lightening! Vibrant laminate flooring paired with high end carpet in the bedrooms! Enjoy world class amenities such as 24/7 concierge service and security, resort style pool and spa with private cabanas, fitness center, billiards lounge, racquetball court, fire-pit lounge and private theater!
Property Features
Property Type: Residential - Condominium
Cooling: Electric,1 Unit
Heating: Central, Electric
Home Style: High Rise
Taxes: $3,073
Year Built: 2006
Amenities
Window Treatments
None
Fire Pit
Feature Descriptions
Appliances: Dryer, Dishwasher, Electric Cooktop, Disposal, Microwave, Refrigerator, Washer
Association Amenities: Gated, Guard, Spa/Hot Tub, Concierge
Days on Site: 2
Flooring: Ceramic Tile, Linoleum, Vinyl
HOA Fee: 848/ Monthly
Hot Tub: Yes
Laundry: Electric Dryer Hookup, Main Level
Parcel#: 162-09-616-033
Parking: Assigned, One Space, Valet
Parking Notes: Assigned, One Space, Valet
Special View Info: City, Mountain(s)
Utilities: Electricity Available
Window: Drapes
Local Schools
High School: Clark Ed. W.
Middle School: Fremont John C.
Elementary School: Park, John S.,Park, John S.
Listed By / Shown By
Listed By
Agency Name: Zzyzx Realty
Agency Contact: Jake@vegasrealtymanagement.com
Agent Name: Jacob Hammons

Shown By
Agent Name: Emily Leiton
Agent Phone: (702) 969-9206
Agency Title: Wardley Real Estate

Estimate Your Payment
Estimated Payment
$ 2,085.47 per month $1,699.60 Principal & Interest $256.08 Property Tax $129.79 Homeowner's InsuranceChange Payment Information


"GLVAR MLS deems information realiable but not guaranteed."
Listing data compilation and photo(s) © 2026 Greater Las Vegas Association of REALTORS® MLS , All Rights Reserved.
Privacy Policy / DMCA Notice / ADA Accessibility


This site is hosted, designed and copyright
© 1994 - 2026 by
Delta Media Group, Inc. -- Patent Pending --
2700 Las Vegas Boulevard , Unit 707 | MLS# 2829611
This condo located at 2700 Las Vegas Boulevard , Unit 707, Las Vegas, NV 89109 is currently listed for sale with an asking price of $445,000. This property was built in 2006 and has 2 bedrooms and 2 full baths with 1100 sq. ft. Las Vegas Boulevard , Unit 707 is located in the Sky Las Vegas subdivision. Search Sky Las Vegas real estate on emilyleiton.wardleyre.com today.