
BEDS3
BATHS2 full
SQUARE FEET1,336
MLS#2144619
STATUSActive
PROPERTY TYPEResidential - Condominium
SUBDIVISIONTIMP POINT
SCHOOLAlpine
Property Description
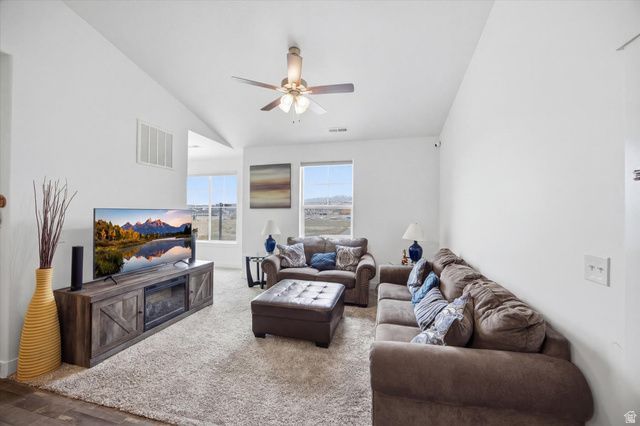
Welcome to Timp Point, a vibrant newer community in the highly sought-after city of Lehi. This top-floor condo offers 3 bedrooms and 2 bathrooms, combining modern design with comfortable living and added privacy. Enjoy an open and functional layout filled with natural light, perfect for both relaxing and entertaining. The primary suite features a spacious layout with an en-suite bathroom, while two additional bedrooms provide flexibility for guests, a home office, or hobbies. Residents of Timp Point enjoy access to fantastic community amenities, including a clubhouse, pool, and pickleball courts. Conveniently located with quick access to Redwood Road and I-15, you're just minutes from shopping, dining, and everything Lehi has to offer. Don't miss the opportunity to own a top-level unit in this growing and desirable community.
Property Features
Property Type: Residential - Condominium
Basement: None
Cooling: Central Air
Garage: 1
Heating: Gas: Central, >= 95% efficiency
Home Style: Condo; Top Level
Lot Size: 0.0x0.0x0.0
Roof Type: Asphalt
Stories: 1.0
Taxes: $1,517
Year Built: 2023
Amenities
Bath: Primary
Closet: Walk-In
Disposal
Great Room
Range/Oven: Free Stdng.
Double Pane Windows
Feature Descriptions
Appliances: Refrigerator
Association Amenities: Clubhouse, Playground, Pool
Community Features: Clubhouse
Days on Site: 74
Exclusions: Dryer, Washer
Flooring: Carpet, Vinyl
HOA Fee: 157/ Monthly
Laundry: Electric Dryer Hookup
Lot: Curb & Gutter, Road: Paved, Sidewalks
Lot Dimensions: 0.0x0.0x0.0
Parcel#: 53-647-0302
Sewer: Sewer: Connected
Topography: Curb & Gutter, Road: Paved, Sidewalks
Utilities: Natural Gas Connected, Electricity Connected, Sewer Connected, Water Connected
Water: Culinary
Local Schools
High School: Lehi
Middle School: Willowcreek
Elementary School: Riverview
School District: Alpine
Listed By / Shown By
Listed By
Agency Name: Loma Homes Realty Group
Agency Phone: 801-300-5585
Shown By
Agent Name: Emily Leiton
Agent Phone: (702) 969-9206
Agency Title: Wardley Real Estate

Estimate Your Payment
Estimated Payment
$ 1,565.26 per month $1,336.76 Principal & Interest $126.42 Property Tax $102.08 Homeowner's InsuranceChange Payment Information


Privacy Policy / DMCA Notice / ADA Accessibility


This site is hosted, designed and copyright
© 1994 - 2026 by
Delta Media Group, Inc. -- Patent Pending --
1965 N 3410 W, Unit S302 | MLS# 2144619
This condo located at 1965 N 3410 W, Unit S302, Lehi, UT 84043 is currently listed for sale with an asking price of $349,999. This property was built in 2023 and has 3 bedrooms and 2 full baths with 1336 sq. ft. N 3410 W, Unit S302 is located in the TIMP POINT subdivision within the Alpine school district. Search TIMP POINT real estate on emilyleiton.wardleyre.com today.