
BEDS5
BATHS3 full 1 partial
SQUARE FEET3,416
MLS#2146359
STATUSActive
PROPERTY TYPEResidential - Single Family
SUBDIVISIONFOOTHILL VILLAGE
SCHOOLNebo
Property Description
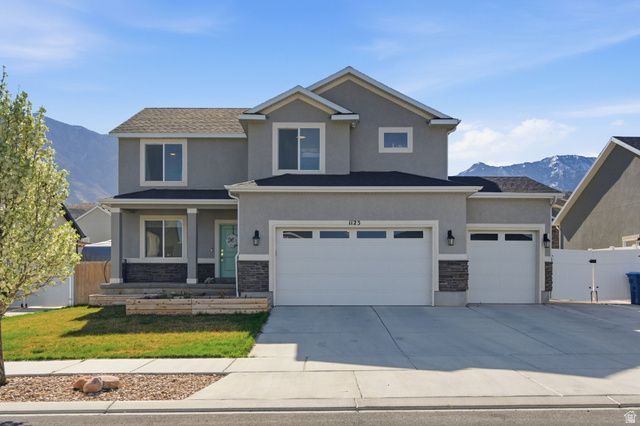
**MUST SEE IN PERSON!** Move-in ready and loaded with value! This beautifully maintained 2021 home offers the perfect combination of modern comfort, energy efficiency, and room to grow. Enjoy the savings of paid-off solar, a spacious 3-car garage, convenient RV parking, and breathtaking mountain views-all in one of Santaquin's most desirable neighborhoods. Step inside to an open, light-filled floor plan that's perfect for entertaining or everyday living. The stylish kitchen flows seamlessly into the living and dining areas, creating a warm and inviting space to gather. The basement already includes a finished bedroom and bathroom, with the remaining space ready for you to customize. Finish it to fit your needs while building instant equity. Outside, you'll love being just minutes from neighborhood parks, walking trails, fishing ponds, and outdoor recreation. This home offers upgrades other in this price range isn't. *Paid-off solar = thousands in future savings - Three-car garage - and RV pad* Schedule your private showing and see why this home stands out from the competition!
Property Features
Property Type: Residential - Single Family
Basement: Full
Basement: Yes
Cooling: Central Air
Fenced: Yes
Fireplaces: 1
Garage: 3 car attached
Heating: Gas: Central
Home Style: Stories: 2
Lot Size: 0.17 Acres
Roof Type: Asphalt
Stories: 3.0
Taxes: $3,002
Year Built: 2021
Amenities
Bath: Primary
Bath: Sep. Tub/Shower
Closet: Walk-In
Den/Office
Disposal
Range: Gas
Video Door Bell(s)
Double Pane Windows
Lighting
Porch: Open
Sliding Glass Doors
Patio: Open
Feature Descriptions
Accessibility: Accessible Doors, Accessible Hallway(s)
Appliances: Portable Dishwasher
Days on Site: 75
Exterior: Brick, Stucco
Flooring: Carpet, Tile
Laundry: Electric Dryer Hookup, Gas Dryer Hookup
Lot: Curb & Gutter, Fenced: Part, Road: Paved, Sprinkler: Auto-Full, View: Mountain, View: Valley
Lot Dimensions: 0.0x0.0x0.0
Parcel#: 39-320-0209
Parking: Covered, Rv Parking
Parking Notes: Covered, Rv Parking
Patio/Porch: Porch: Open, Patio: Open
Sewer: Sewer: Connected, Sewer: Public
Special View Info: Mountain(s), Valley
Topography: Curb & Gutter, Fenced: Part, Road: Paved, Sprinkler: Auto-Full, Terrain, Flat, View: Mountain, View: Valley
Utilities: Natural Gas Connected, Electricity Connected, Sewer Connected, Sewer: Public, Water Connected
Water: Culinary, Irrigation: Pressure
Window: Blinds, Drapes
Local Schools
High School: Payson
Middle School: Payson Jr
Elementary School: Orchard Hills
School District: Nebo
Listed By / Shown By
Listed By
Agency Name: EXP Realty, LLC
Shown By
Agent Name: Emily Leiton
Agent Phone: (702) 969-9206
Agency Title: Wardley Real Estate

Estimate Your Payment
Estimated Payment
$ 2,470.10 per month $2,062.43 Principal & Interest $250.17 Property Tax $157.50 Homeowner's InsuranceChange Payment Information


Privacy Policy / DMCA Notice / ADA Accessibility


This site is hosted, designed and copyright
© 1994 - 2026 by
Delta Media Group, Inc. -- Patent Pending --
1123 S Red Cliff Dr | MLS# 2146359
This single family home located at 1123 S Red Cliff Dr, Santaquin, UT 84655 is currently listed for sale with an asking price of $540,000. This property was built in 2021 and has 5 bedrooms and 3 full and 1 partial baths with 3416 sq. ft. S Red Cliff Dr is located in the FOOTHILL VILLAGE subdivision within the Nebo school district. Search FOOTHILL VILLAGE real estate on emilyleiton.wardleyre.com today.